

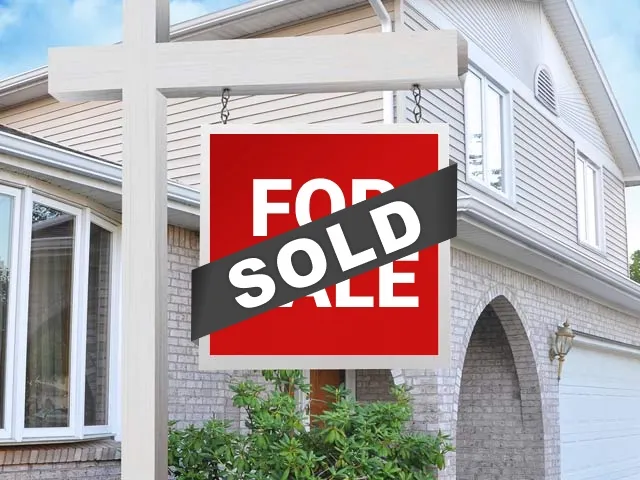
Sold: May 13, 2025 - Views
Address
28825 Panorama Court, Valencia, CA
Price
$ 935,000
Property Attributes
- MLS#SR25071750
- TypeSingle Family
- Listing Status Closed
- CountyLos Angeles
- CityValencia
- Area Valencia West Hills
- NeighborhoodCastillo Series (West Hills Collection) (CSTIL)
- Zip91354
- Style
- Year Built2009
- Price$ 935,000
- Bedrooms4
- Full Bathrooms3
- Half Bathrooms0
- Sqr Footage2236
- Lot Size0.0849 Acres
Data Source:
California Regional MLS (CRMLS)
Property Description
Gorgeous cul-de-sac home in the Gated West Hills Community with privacy no rear neighbor and a downstairs full bed/bath. You will love the updates in this home including plantation shutters, freshly painted interior and exterior, newly painted white cabinetry throughout, new appliances including smart refrigerator and plantation shutters. As you enter the home, you immediately notice the lush hillside views. Naturally lit entry with flex space for added living space. Great room features a cozy family room with fireplace and dining area open to the kitchen and patio. Center island cook's kitchen with granite counters, pantry, plenty of storage and counter space. Downstairs bedroom, and bathroom with walk-in shower. Head up to the second level to find the loft, 3 bedrooms and laundry including washer & dryer. The oversized primary suite with retreat is perfect for office/gym/nursery or convert to a 5th bedroom. Primary bathroom with dual sinks, soaking tub, and walk in shower. You will enjoy relaxing in your private yard with hill views, patio and garden. Walk to award winning West Creek Academy, Rio Norte Junior High and Valencia High School, paseos, shopping centers, restaurants, parks, and easy freeway access. HOA features 3 Pools, Spas, Fire Pit, Outdoor Cooking, Biking Trails, Clubhouse, and 24 Hr Security.
| Price History | |
|---|---|
| 12/25/2025 | Listed $950,000 |
General Features
| Living Area | 2236 |
|---|---|
| Sewer | PublicSewer |
| Heating | Central,Fireplaces |
| Cooling | CentralAir |
| Utilities | ElectricityConnected,NaturalGasConnected,SewerConnected,WaterConnected |
| Possession | CloseOfEscrow |
| Roof | Tile |
| Appliances | ConvectionOven,Dishwasher,GasCooktop,Disposal,Microwave,Refrigerator,Dryer,Washer |
| Zoning | LCA25* |
| HOA Fee | 148 |
| Garage Spaces | 2 |
| Patio/Porch Features | Concrete,Patio |
| Pool Features | Association |
| Security Features | FireSprinklerSystem,SecurityGate,GatedCommunity,TwentyFourHourSecurity |
| Construction Materials | Stucco |
| Year Built | 2009 |
| Electric | ElectricityOnProperty |
| View | Mountains,TreesWoods |
| Stories Count | 2 |
| Levels | Two |
| Property Subtype | SingleFamilyResidence |
| Community Features | Biking,Foothills,Gutters,Hiking,HorseTrails,Park,StreetLights,Suburban,Sidewalks,Gated |
| Assoc Fee Paid Per | Monthly |
| County | Los Angeles |
| New Construction | false |
| Property Type | Residential |
| Association Amenities | Clubhouse,ControlledAccess,SportCourt,FirePit,MaintenanceGrounds,HorseTrails,MeetingBanquetPartyRoom,OutdoorCookingArea,Barbecue,Playground,Pool,SpaHotTub,Security,Trails |
| HOA | true |
| Attached Garage | true |
| Subdivision Name | Castillo Series (West Hills Collection) (CSTIL) |
| Garage Y/N | true |
| Full Baths | 3 |
| Special Listing Conditions | Standard |
| Close Price | 935000 |
| Status | Closed |
| Buyer Financing | Conventional |
| Directions | Copper Hill Dr. Turn left on West Hills Dr. Turn left on Coal Mountain Ct. Rt on Silversmith Left onto Panorama |
| City | Valencia |
| Disclosures | CovenantsRestrictionsDisclosure,HoaDisclosure |
| Association Name | West Creek/West Hills |
| Entry Location | 1 |
| Senior Community Y/N | false |
| High School District | William S. Hart Union |
| Open Parking Spaces | 2 |
| Number Of Units Total | 1 |
| MLS Area | VLWH - Valencia West Hills |
| Lot Size Units | SquareFeet |
| Lot Size Square Feet | 3699 |
| Listing Terms | Cash,Conventional |
| Spa Features | Association |
| Property Attached Y/N | false |
| Land Lease Y/N | false |
| Current Financing | Conventional |
| Property Condition | UpdatedRemodeled,Turnkey |
| Additional Parcels Y/N | false |
| Lease Considered Y/N | false |
| Structure Type | House |
| Living Area Units | SquareFeet |
| Standard Status | Closed |
| Occupancy Type | Owner |
| Year Built Source | Assessor |
| Tax Lot | 149 |
| Property Sub Type Additional | SingleFamilyResidence |
Interior Features
| Interior Amenities | CeilingFans,DryBar,SeparateFormalDiningRoom,GraniteCounters,OpenFloorplan,RecessedLighting,BedroomOnMainLevel,Loft,PrimarySuite,WalkInClosets |
|---|---|
| Flooring | Tile,Wood |
| Fireplace Features | LivingRoom |
| Total Stories | 2 |
| Common Walls | NoCommonWalls |
| Air Conditioning Y/N | true |
| Heating Y/N | true |
| Window Features | Blinds,CustomCoverings,DoublePaneWindows,PlantationShutters |
| Fireplace Y/N | true |
| Laundry Features | LaundryRoom,UpperLevel |
| Total Bedrooms | 4 |
| Entry Level | 1 |
| Main Level Bedrooms | 1 |
| Main Level Bathrooms | 1 |
| LivingAreaSource | Assessor |
| Total Baths | 3 |
Exterior Features
| Fencing | Block,WroughtIron |
|---|---|
| Parking Features | Driveway,Garage |
| Lot Features | BackYard,FrontYard,SprinklerSystem |
| Water Source | Public |
| Total Parking | 4 |
| Inclusions | Washer/Dryer/Refrigerator |
| Lot Size Area | 3699 |
| Foundation Details | Slab |
| Spa | true |
| Lot Size Acres | 0.0849 |
| Road Surface Type | Paved |
| Private Pool | false |
| Lot Size Source | Assessor |
| Road Frontage Type | PrivateRoad |
| Horse Amenities | RidingTrail |
| LotDimensionsSource | Assessor |
Amenities
- Foreclosure
- Views
- Short Sale
- New Construction
- Adult 55+
- Lease To Own
- No HOA Fees
- Furnished
- Primary On Main
- Air Conditioning
- Seller Finance
- Green
- Fixer Upper
- Horse
- Golf
- Fireplace
- Deck
- Garage
- Basement
- Pool
Property vs Single Family Average in 91354
Price
Year Built
 Based on information from California Regional Multiple Listing Service, Inc. as of September 25, 2026 5:01 AM UTC This information is for your personal, non-commercial use and may not be used for any purpose other than to identify prospective properties you may be interested in purchasing. Display of MLS data is usually deemed reliable but is NOT guaranteed accurate by the MLS. Buyers are responsible for verifying the accuracy of all information and should investigate the data themselves or retain appropriate professionals. Information from sources other than the Listing Agent may have been included in the MLS data. Unless otherwise specified in writing, Broker/Agent has not and will not verify any information obtained from other sources. The Broker/Agent providing the information contained herein may or may not have been the Listing and/or Selling Agent.
